


Saunter Into Luxury Living
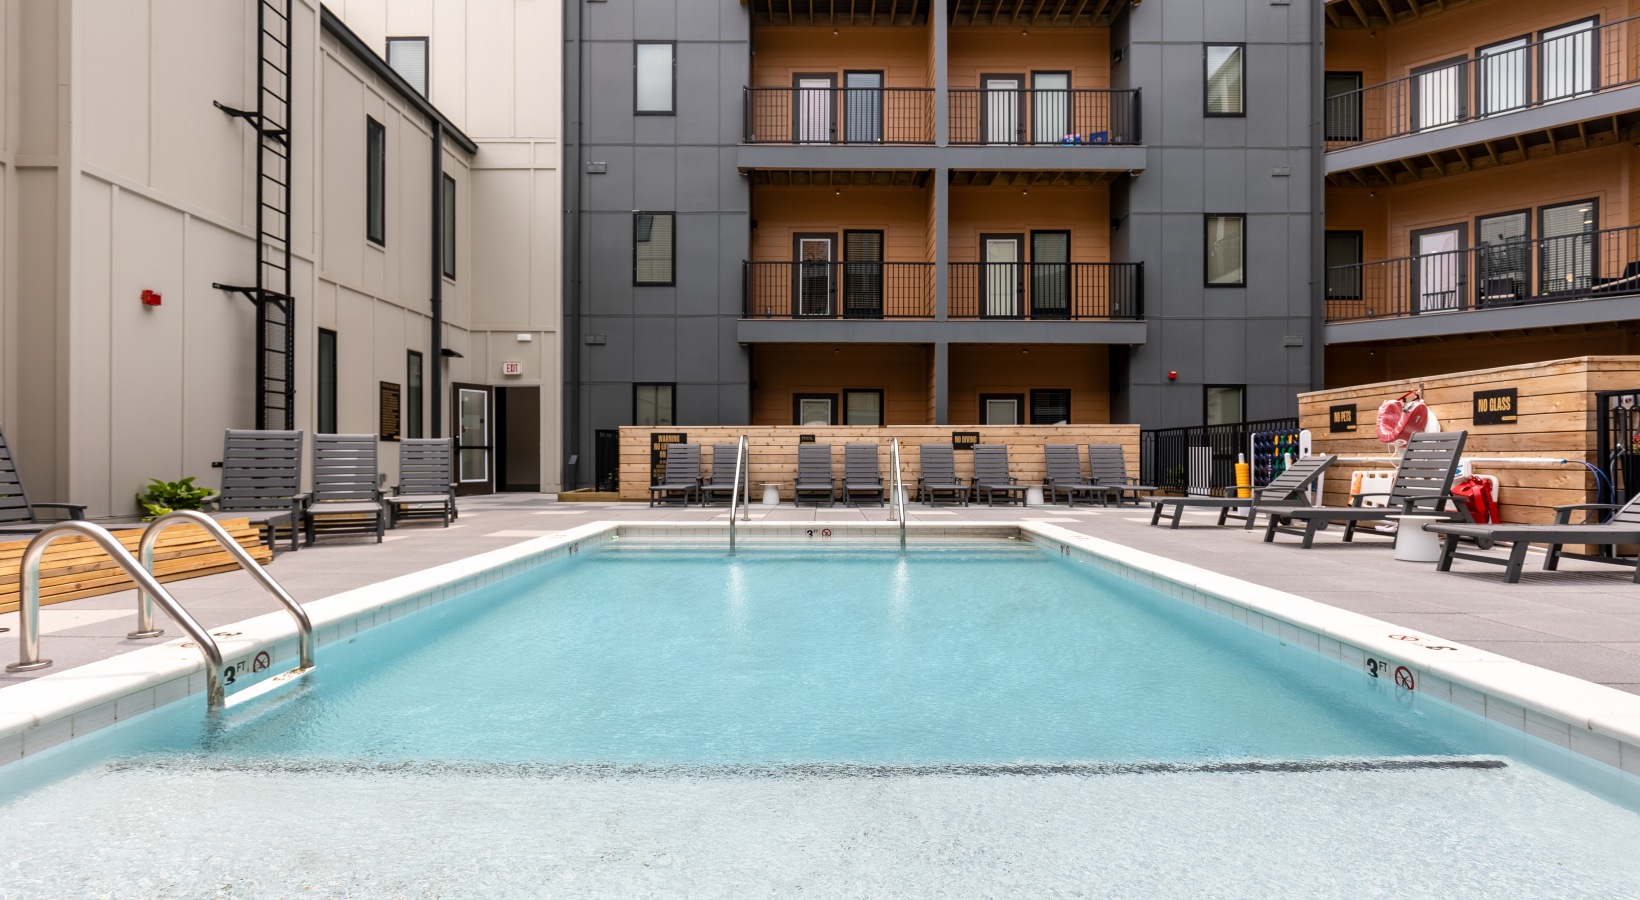

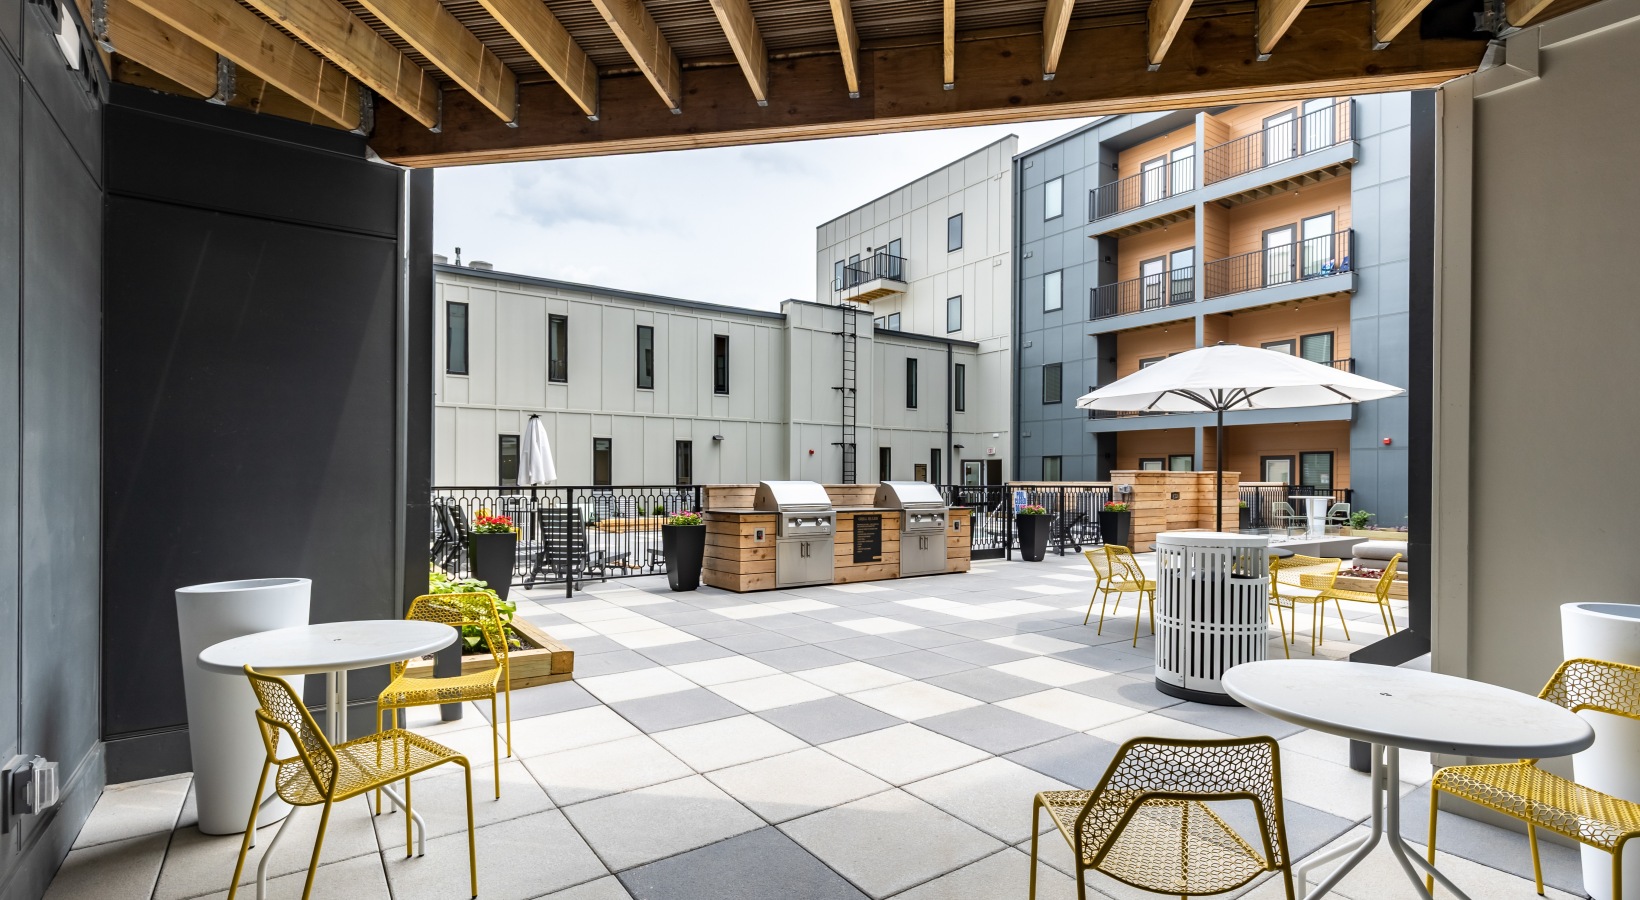

Luxury living near Mile Square begins (and ends) at The Grounds! Our community of modern studio through three-bedroom apartments is designed for those with a flair for modern aesthetics and functional elegance. When you step into your brand-new apartment home, you'll find open-concept layouts that bathe your space in natural light, making it the perfect joint for entertaining your friends or kicking back with a good book. Culinary connoisseurs will be tickled pink with our state-of-the-art kitchens, replete with high-end stainless steel appliances and posh subway tile backsplashes that scream sophistication. But that’s not all, guys and dolls! The luxurious bathrooms come decked out with double-sink vanities, bringing together style and practicality. You'll have ample storage that'll keep your digs spick and span, thanks to roomy closets and even a dedicated pantry for those tasty treats. The hardwood-style flooring throughout adds a warm touch, making every nook feel like home. Step out onto your private balcony and take in those picturesque Indianapolis views — it's your own little hideaway in the midst of the thriving Near Northside neighborhood. At The Grounds, we’re not just offering a place to live; we’re setting the stage for a lavish lifestyle filled with comfort, style, and a sense of belonging. With every detail meticulously crafted, it’s clear why The Grounds stands out as the best luxury community in the area. Come see for yourself and experience the allure of upscale living that truly makes you feel like the bee’s knees!
*Total Monthly Price includes base rent, all monthly mandatory and any user-selected optional fees. Excludes variable, usage-based, and required charges due at or prior to move-in or at move-out. Security Deposit may change based on screening results, but total will not exceed legal maximums. Some items may be taxed under applicable law. Some fees may not apply to rental homes subject to an affordable program. All fees are subject to application and/or lease terms. Prices and availability subject to change. Resident is responsible for damages beyond ordinary wear and tear. Resident may need to maintain insurance and to activate and maintain utility services, including but not limited to electricity, water, gas, and internet, per the lease. Additional fees may apply as detailed in the application and/or lease agreement, which can be requested prior to applying.
Floor plans are artist’s rendering. All dimensions are approximate. Actual product and specifications may vary in dimension or detail. Not all features are available in every home. Prices and availability are updated regularly. Contact a representative for details.

360 Tour
The Chaise
Studio1 bath585 sq. ft.

360 Tour
The Jazz
Studio1 bath602 sq. ft.
Only 1 left!
$1,224 Base Rent
360 Tour
The Jazz II
Studio1 bath602 sq. ft.

360 Tour
The Chignon
Studio1 bath620 sq. ft.

360 Tour
The Taffeta
1 bed1 bath566 sq. ft.

360 Tour
The Taffeta II
1 bed1 bath566 sq. ft.

360 Tour
The Glamour
1 bed1 bath592 sq. ft.

360 Tour
The Luxe
1 bed1 bath611 sq. ft.

360 Tour
The Bustle
1 bed1 bath623 sq. ft.
Only 2 left!
$1,424 Base Rent
360 Tour
The Carmen
1 bed1 bath626 sq. ft.

360 Tour
The Parasol
1 bed1 bath629 sq. ft.

360 Tour
The Dazzle
1 bed1 bath630 sq. ft.
Only 1 left!
$1,424 Base Rent
360 Tour
The Parlour
1 bed1 bath649 sq. ft.

360 Tour
The Parlour II
1 bed1 bath649 sq. ft.
360 Tour
The Parlour III
1 bed1 bath649 sq. ft.
Only 1 left!
$1,349 Base Rent
360 Tour
The Parlour IV
1 bed1 bath649 sq. ft.
Only 1 left!
$1,364 Base Rent
360 Tour
The Carriage
1 bed1 bath651 sq. ft.
Only 1 left!
$1,349 Base Rent
360 Tour
The Charleston
1 bed1 bath658 sq. ft.
Only 1 left!
$1,349 Base Rent
360 Tour
The Charleston II
1 bed1 bath658 sq. ft.

360 Tour
The Luxe II
1 bed1 bath663 sq. ft.
Only 1 left!
$1,400 Base Rent
360 Tour Available
The Whitcomb
1 bed1 bath690 sq. ft.

360 Tour
The Whitcomb II
1 bed1 bath740 sq. ft.

360 Tour
The Chic
1 bed1 bath747 sq. ft.

360 Tour
The Harrison
1 bed1 bath769 sq. ft.

360 Tour
The Flapper
1 bed1 bath776 sq. ft.
Only 1 left!
$1,499 Base Rent
360 Tour
The Riviera
1 bed1 bath789 sq. ft.
Only 2 left!
$1,499 Base Rent
360 Tour
The Allure
1 bed1 bath865 sq. ft.

360 Tour
The Gatsby
1 bed1 bath889 sq. ft.
Only 3 left!
$1,549 Base Rent
360 Tour
The Gatsby II
1 bed1 bath889 sq. ft.

360 Tour
The Emerald
1 bed1 bath1061 sq. ft.

360 Tour
The Presto
2 bed1 bath835 sq. ft.
Only 2 left!
$1,599 Base Rent
360 Tour
The Vintage
2 bed1 bath886 sq. ft.

360 Tour
The Cogwheel
2 bed2 bath976 sq. ft.

360 Tour
The Sapphire
2 bed2 bath995 sq. ft.
Only 1 left!
$1,799 Base Rent
360 Tour
The Fortune
2 bed2 bath998 sq. ft.

360 Tour
The Opulent
2 bed2 bath1110 sq. ft.

360 Tour
The Herron
2 bed2 bath1200 sq. ft.
Only 2 left!
$2,099 Base Rent
360 Tour
The Morton
2 bed2 bath1212 sq. ft.

360 Tour
The Steampunk
2 bed2 bath1254 sq. ft.
Only 3 left!
$2,299 Base Rent
360 Tour
The Diamond
2 bed2 bath1317 sq. ft.
Only 2 left!
$2,499 Base Rent
360 Tour
The Candelabra
3 bed2 bath1347 sq. ft.

360 Tour
The Taflinger
3 bed2 bath2065 sq. ft.
Only 2 left!
$2,899 Base Rent
*Total Monthly Price includes base rent, all monthly mandatory and any user-selected optional fees. Excludes variable, usage-based, and required charges due at or prior to move-in or at move-out. Security Deposit may change based on screening results, but total will not exceed legal maximums. Some items may be taxed under applicable law. Some fees may not apply to rental homes subject to an affordable program. All fees are subject to application and/or lease terms. Prices and availability subject to change. Resident is responsible for damages beyond ordinary wear and tear. Resident may need to maintain insurance and to activate and maintain utility services, including but not limited to electricity, water, gas, and internet, per the lease. Additional fees may apply as detailed in the application and/or lease agreement, which can be requested prior to applying.
Floor plans are artist’s rendering. All dimensions are approximate. Actual product and specifications may vary in dimension or detail. Not all features are available in every home. Prices and availability are updated regularly. Contact a representative for details.